
Alvar Aalto Architecture Through Helsinki and Beyond

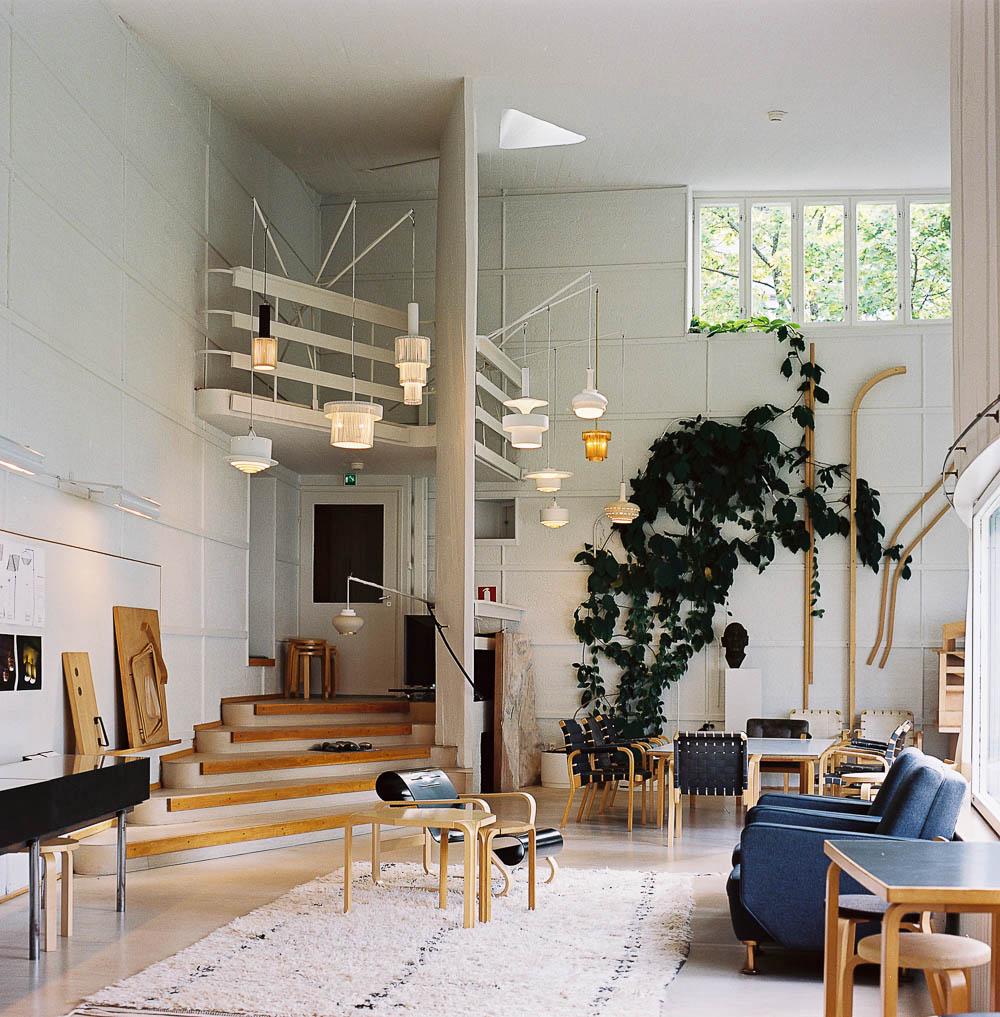
Wood that bends instead of breaks. Rooms organized around daylight. Buildings that seem to negotiate with the landscape around them. Following Alvar Aalto through Finland offers a way to understand both modern architecture and the country that shaped it. The room does not immediately announce itself as radical. There is wood. Daylight. A curve where a harder line might have been expected. A window has been considered not only from the outside, where it completes a façade, but from the chair beside it, where someone might actually spend an afternoon reading. This is a useful place to begin with Alvar Aalto. Not with a list of famous buildings, but with the feeling of occupying one. Aalto helped give Finnish modernism an architectural language recognized around the world. In 2026, that legacy received new recognition when UNESCO inscribed Aalto Works, an ensemble of 13 sites designed by Alvar, Aino, and Elissa Aalto, on the World Heritage List. The best way to understand why is to go to Finland and walk through the rooms.
Who was Alvar Aalto?
Alvar Aalto was a Finnish architect and designer whose work helped expand modernism beyond the harder geometries often associated with the movement. Buildings were only part of his practice. He designed furniture, lighting, glass, and interiors, often thinking about them as parts of the same environment.
And Alvar was not working alone. Aino Aalto, his first wife, was an architect and designer in her own right and an important creative collaborator. Later, architect Elissa Aalto worked alongside Alvar and continued the office’s work after his death. UNESCO’s newly inscribed Aalto Works ensemble explicitly recognizes sites designed by Alvar, Aino, and Elissa. Together, these works offer a broader way to understand Aalto design: not as the output of an isolated genius, but as a decades-long conversation about how modern life might feel.
What makes Alvar Aalto architecture different?
Aalto embraced modernism without accepting that modern buildings needed to feel mechanical. Materials mattered. So did the body.
A chair needed to meet a person’s back. A library needed light appropriate for reading. A civic building needed to communicate public importance without becoming inhospitable. Wood became one of his great experimental materials. Beginning in the late 1920s, Aalto and furniture manufacturer Otto Korhonen developed new methods of bending birch, eventually producing components such as the L-leg used in Aalto’s Stool 60 and many subsequent designs. Architecture, furniture, landscape, and interior design continually overlap.
To understand the work, then, we wouldn’t spend a week standing outside buildings photographing façades. We’d go inside.
How we’d design an Alvar Aalto architecture trip through Finland
Helsinki Intinerary: Meet Aalto at home
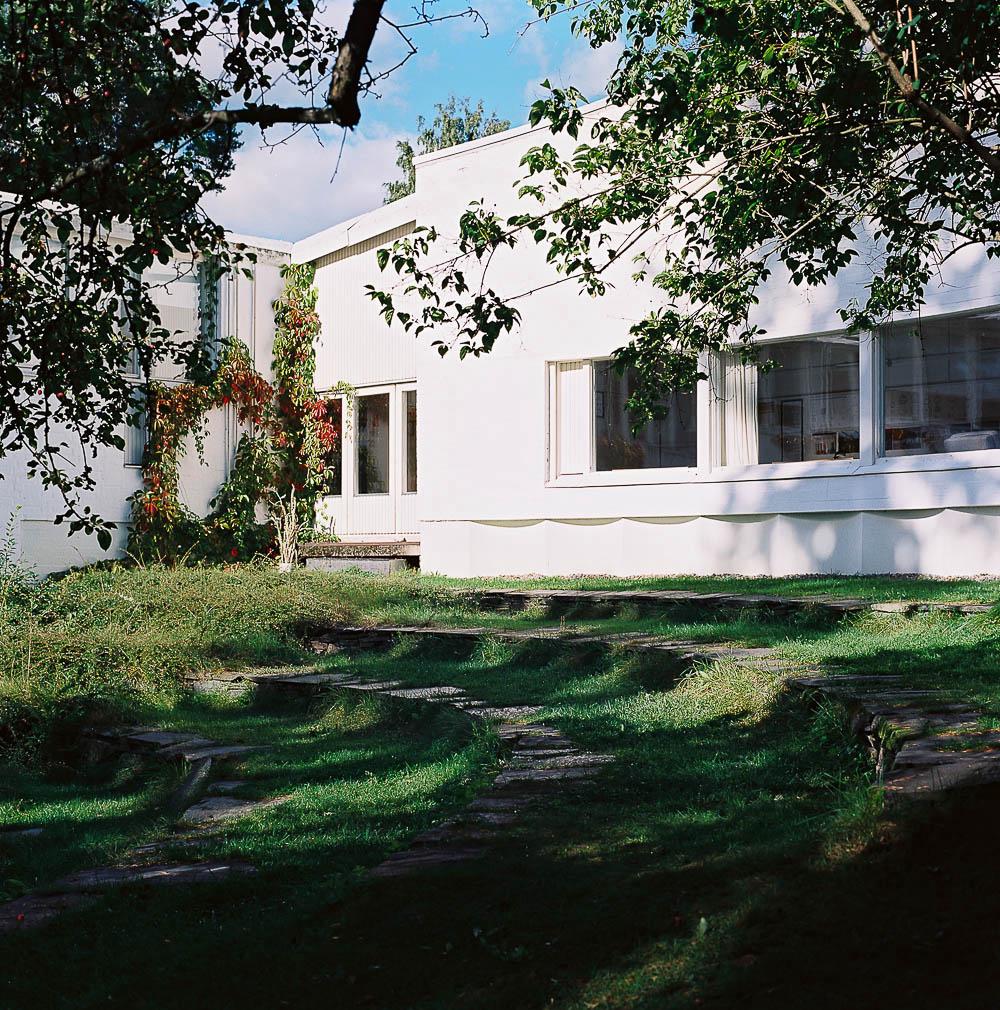
Begin with the domestic scale. Alvar and Aino Aalto designed their Helsinki home in the 1930s. Here, the architect’s philosophy becomes personal: working space and family life occupy the same structure, while wood, brick, planting, and natural light soften the language of modernism.
Then move to Studio Aalto, designed roughly two decades later.
Seeing both allows you to compare how ideas developed between home and professional practice before encountering Aalto at civic scale. That scale arrives at Finlandia Hall, alongside other Helsinki works including the House of Culture and National Pensions Institute. These Helsinki sites now form part of the UNESCO-inscribed Aalto Works ensemble.
Between architecture visits, we’d make room for another Aalto legacy: Artek. Alvar and Aino Aalto founded the company in 1935 with Maire Gullichsen and Nils-Gustav Hahl, bringing together art, technology, furniture, and a distinctly modern vision of everyday life.
Suddenly the stool beneath you belongs to the same story as the building around it.
Jyväskylä Intinerary: Watch the ideas change
Travel north into Finland’s lake country and Aalto’s career becomes visible almost chronologically. Jyväskylä and its surrounding region contain the world’s largest concentration of significant Aalto-designed building complexes, with works spanning his early career through later monumental projects.
This is where Aalto went to school, started his family, and opened his first architectural office. The Aalto2 Museum Centre provides useful context, but the city itself becomes the larger museum.
You can follow the architecture from classicism toward functionalism, then into the brick and monumental periods that followed. That evolution is more interesting than a greatest-hits tour because it allows for uncertainty.
Ideas don’t arrive fully formed. You watch an architect test them.
Säynätsalo Intinerary: A civic building with a human pulse
Then comes brick. Completed in 1952, Säynätsalo Town Hall was designed for a small industrial community of around 3,000 people. Aalto arranged municipal offices, a library, apartments, and shops around an elevated courtyard, creating what the Alvar Aalto Foundation describes as a kind of miniature hilltop city.
The building is modern without feeling sterile. Brick gives it warmth and weight. Steps change your relationship to the ground. The courtyard creates enclosure without complete separation from the surrounding landscape. This is architecture you understand differently by moving through it. So we’d give it time.
Muuratsalo Intinerary: Where the architect was allowed to experiment
The journey reaches its most personal point on the shore of Lake Päijänne. Muuratsalo Experimental House was the summer home and working laboratory of Alvar and Elissa Aalto. The courtyard walls contain roughly 50 experimental panels of brick and ceramic tile, allowing different patterns and materials to sit side by side. Aalto described the property as a place for experiments that weren’t yet developed enough to use elsewhere. That spirit remains palpable.
The house sits against rock and forest. Brick patterns collide. An open fireplace occupies the courtyard. Down by the water is a smoke sauna constructed with logs from trees felled on the site. The Experimental House is open to visitors during the summer season, with controlled access intended to protect both the architecture and its setting. Here, architecture feels less like a finished statement than a question being worked out in real time.
Aalto beyond buildings: furniture, glass, and everyday life
One of the pleasures of an Aalto journey is discovering that the architecture keeps following you indoors. Aalto’s experiments with laminated birch and bent wood weren’t decorative side projects. Furniture belonged to the same investigation of material, body, and modern life. His patented L-leg allowed solid birch to turn ninety degrees and became a standardized component adaptable across numerous furniture designs. The process is still used in Artek production in Finland today. Sit on Stool 60 after visiting Muuratsalo and its simplicity becomes deceptive. Someone had to teach the wood how to bend.
Why Finland makes more sense after Aalto
Architecture can become a way of practicing attention. After several days with Aalto, you begin noticing Finnish buildings differently.
How much daylight reaches a room? Where does the forest end and architecture begin? Why wood here and brick there? How does a public building make a person feel welcome without sacrificing seriousness?
These questions shouldn’t be reduced to claims about some singular “Finnish character.” Aalto’s own influences traveled widely; Italy, for example, remained an important point of reference throughout his career. What Finland provides is context.
Forests make birch tangible rather than theoretical. Long shifts in seasonal light give windows another purpose. Lakes turn the relationship between architecture and landscape into something physical. By the end of the trip, you’ve stopped simply identifying Aalto buildings. You’re noticing what he noticed.
Frequently asked questions about visiting Alvar Aalto sites in Finland
How many days do you need for an Alvar Aalto trip?
For travelers primarily interested in Helsinki, three to four days allows time for the Aalto House, Studio Aalto, major public buildings, and wider Finnish design culture. Five to seven days allows you to add Jyväskylä and Säynätsalo. A seven-to-ten-day architecture itinerary creates room for Muuratsalo when seasonally accessible, additional Aalto sites, contemporary Finnish architecture, design museums, and the landscapes that help contextualize the work.
Where can you see Alvar Aalto architecture in Finland?
Important concentrations exist in Helsinki and Jyväskylä, with additional significant works in places including Paimio, Pori, Seinäjoki, and other Finnish cities.
Can you visit Alvar Aalto’s house?
Yes. The Aalto House in Helsinki is operated by the Alvar Aalto Foundation and is open to visitors through scheduled visits.
Which Finnish city has the most Alvar Aalto architecture?
Jyväskylä and its surrounding region contain the world’s largest concentration of significant Aalto-designed building complexes.
Can you visit the Muuratsalo Experimental House?
Yes, but access is seasonal. The Alvar Aalto Foundation currently opens the Experimental House for guided summer visits and limits visitor numbers to help protect the site.
What is the best itinerary for Alvar Aalto architecture in Finland?
A strong first journey combines Helsinki with Jyväskylä, Säynätsalo, and Muuratsalo. Together, these places reveal Aalto at domestic, civic, experimental, and monumental scales rather than presenting his work as a collection of isolated landmarks. There are easier ways to study architecture. But buildings were made to be inhabited.


